Ronald McDonald House

Learn more

a home
away
from home

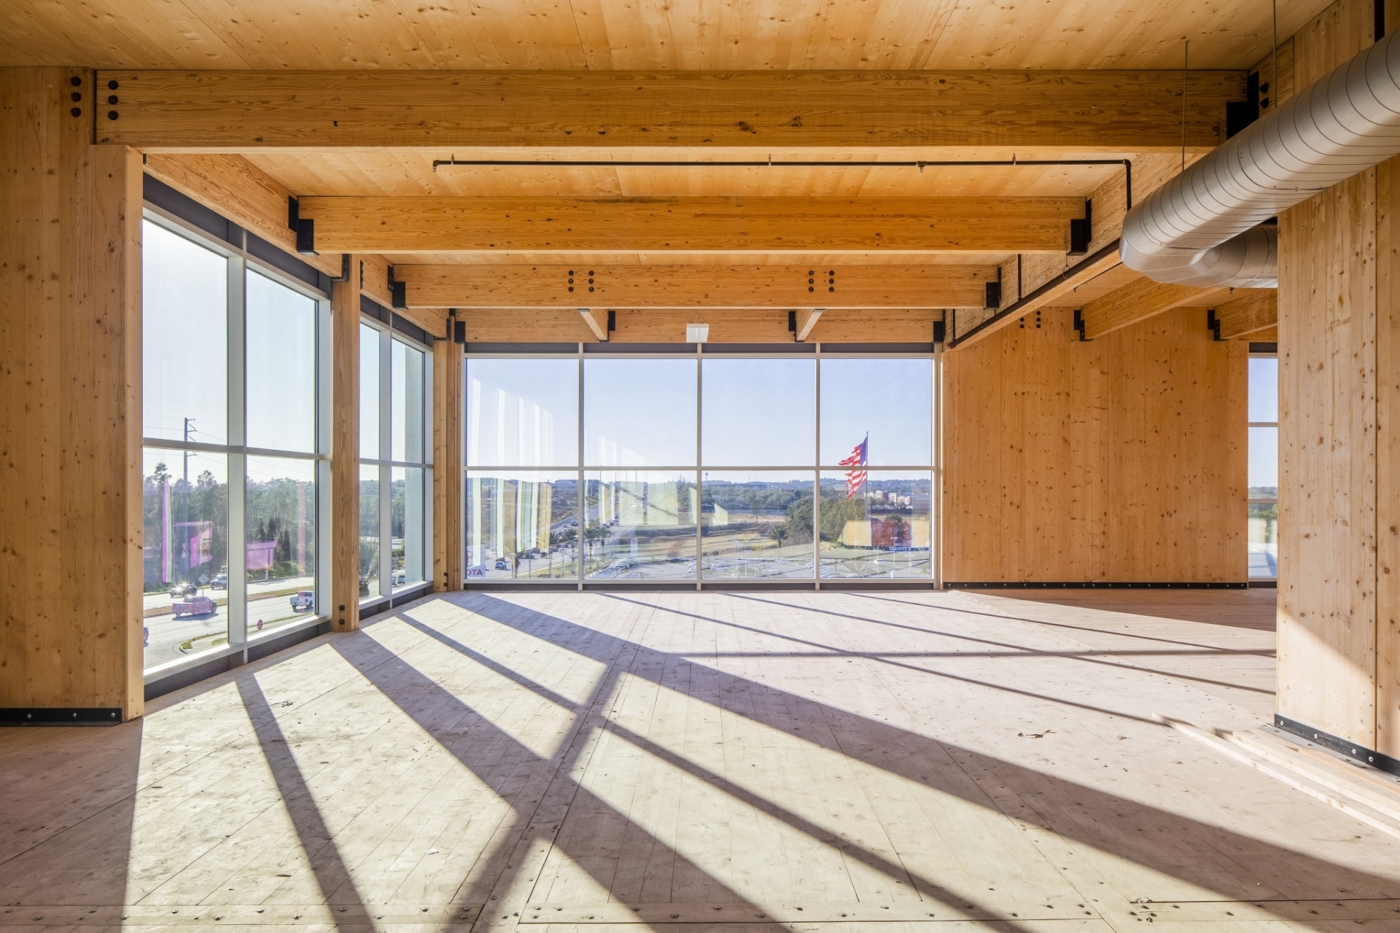
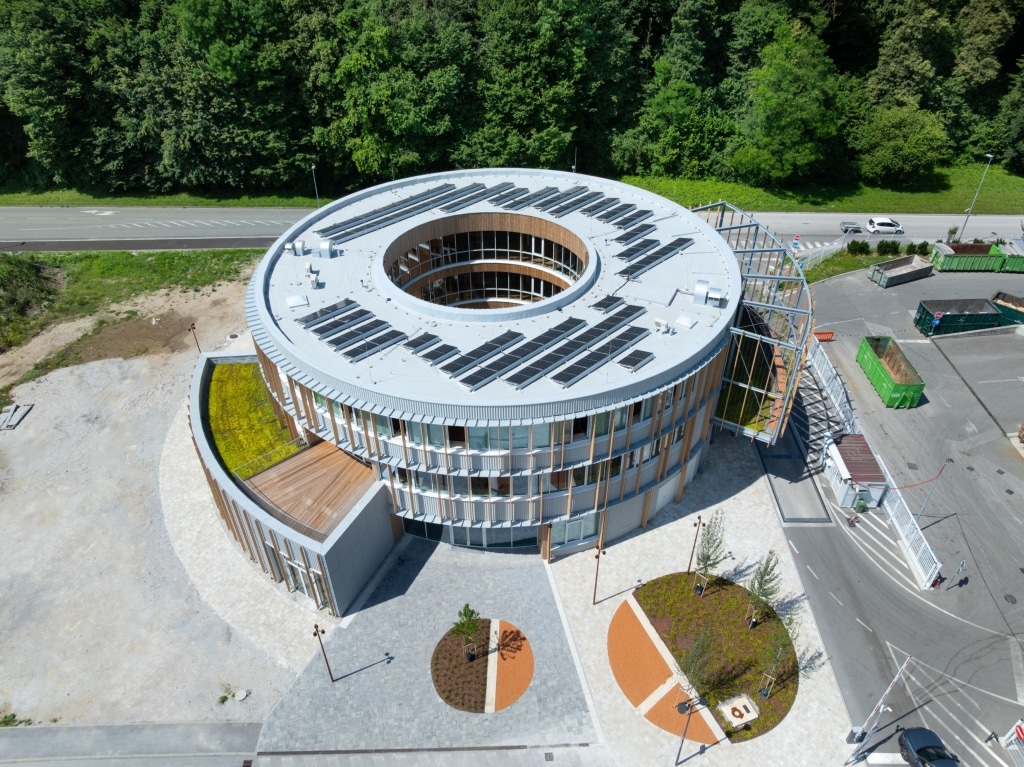
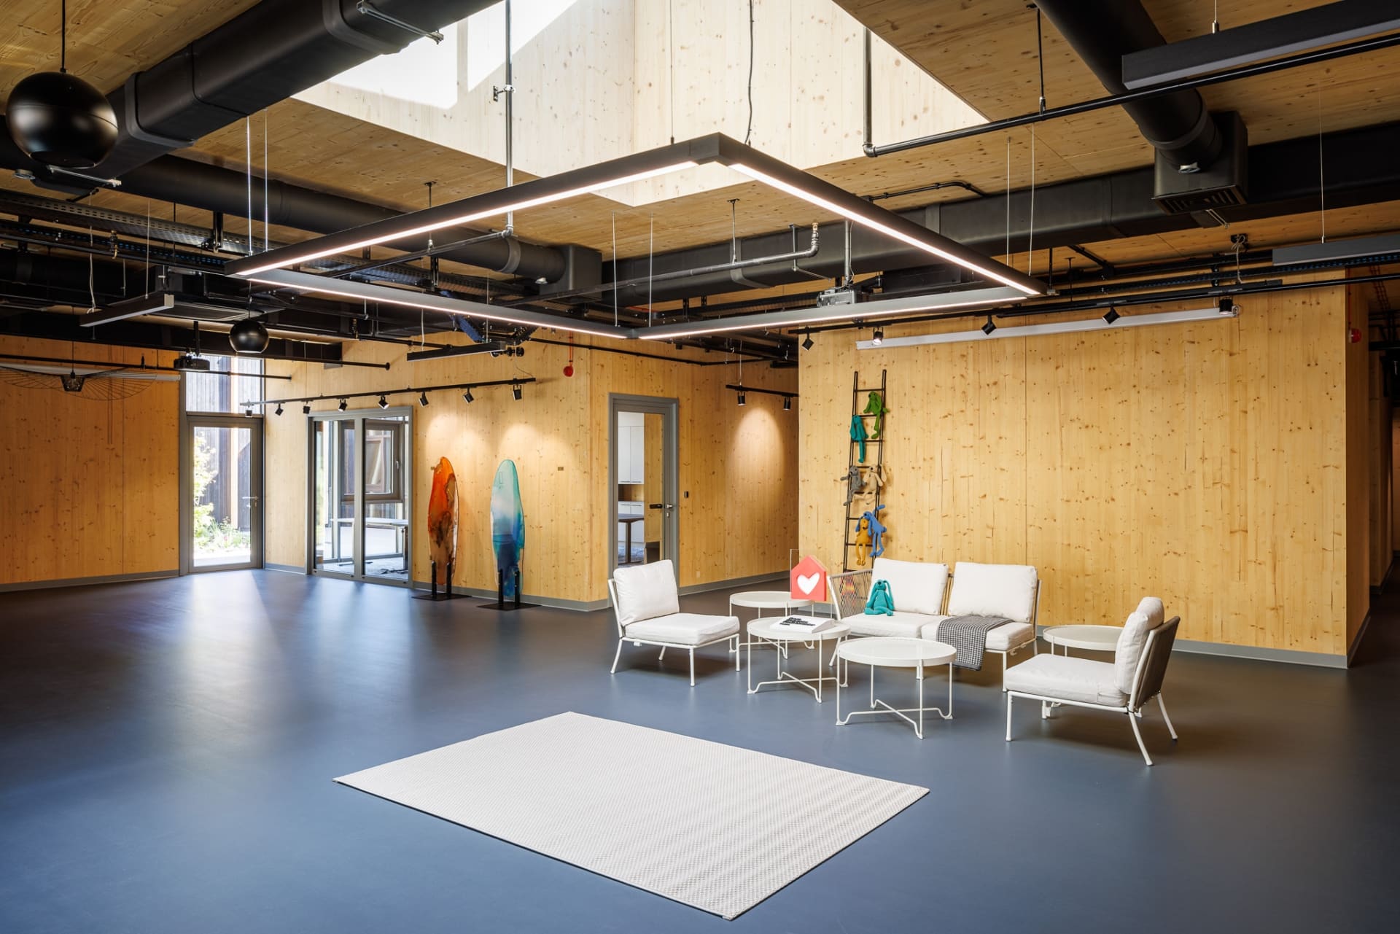
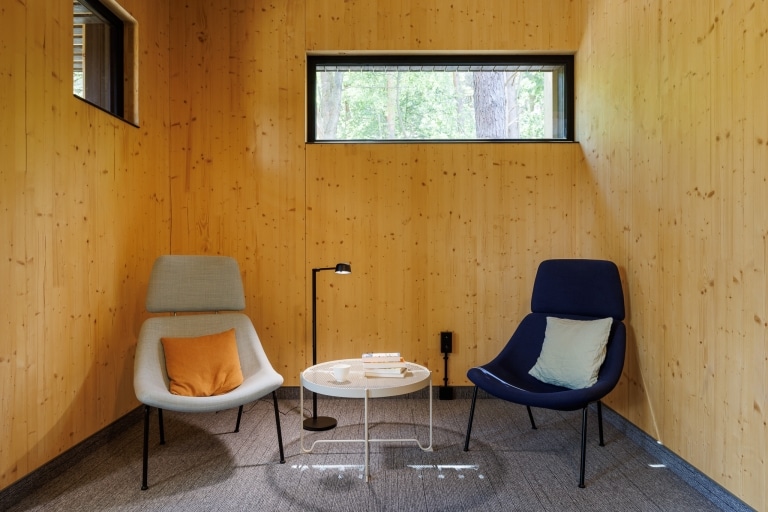
The Ronald McDonald House combines timber construction with social value and demonstrates how thoughtful architecture, the use of KLH® – CLT and strong partnerships can make a tangible difference for families.
Project Info

Download data sheet

Our 
services.

Learn more

More References

References &
Inspirations


Public Buildings

Zarica

An administrative, educational and skills centre, built as a large-scale timber structure.

Educational Buildings

Wen-Xian

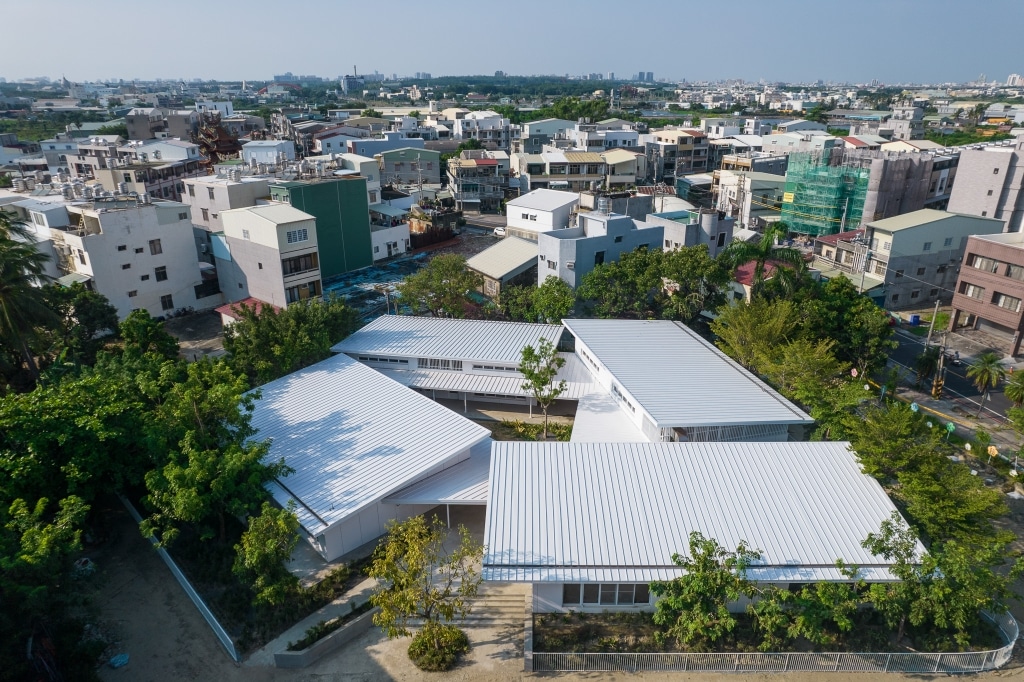
Architecture that brings together learning and social interaction

Refurbishment & Extensions

New Lodge Farm

A residential complex comprising four modern houses

Refurbishment & Extensions

Museo del Mar

Restoration of a historic and listed building

Public Buildings

Penny

Modern retail premises built from cross-laminated timber

Public Buildings

Sports Center

A modern sports center with a structural framework made of KLH® – CLT.

Refurbishment & Extensions

Universitätssternwarte

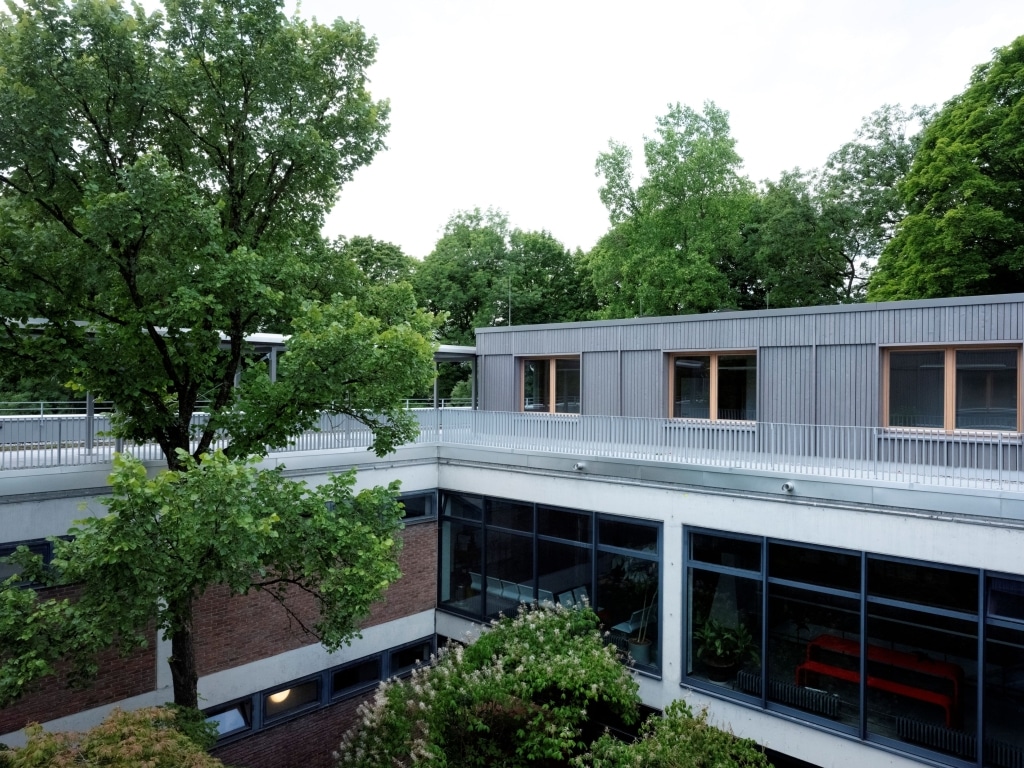
Modern workspaces and office facilities for newly appointed professorships

Public Buildings

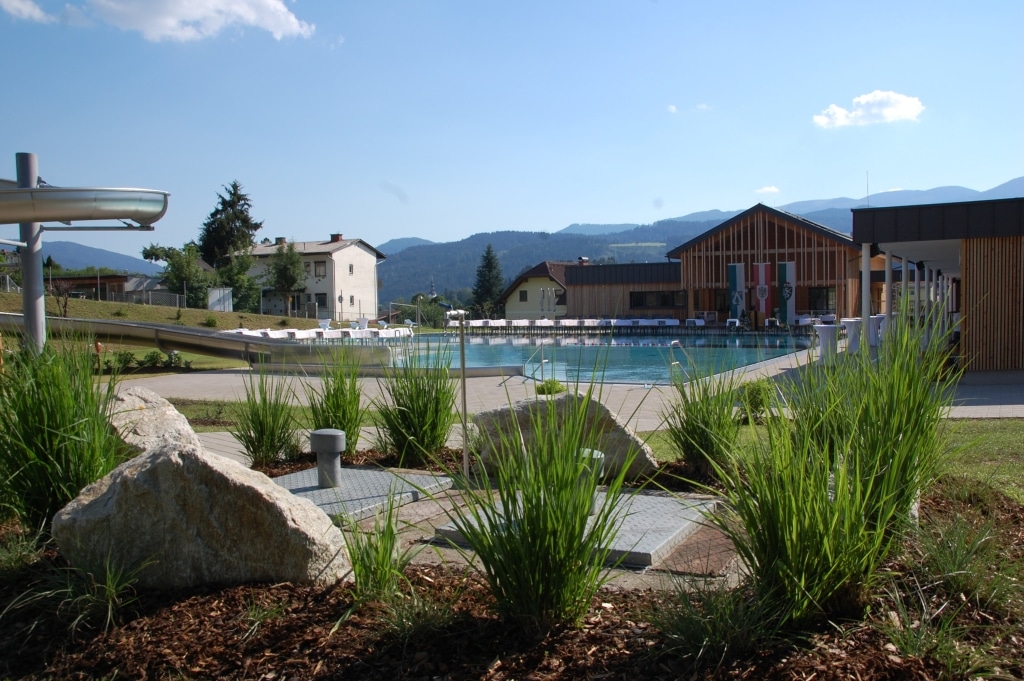
Outdoor swimming pool

Outdoor swimming pool comprehensively and contemporary modernised

Modular construction

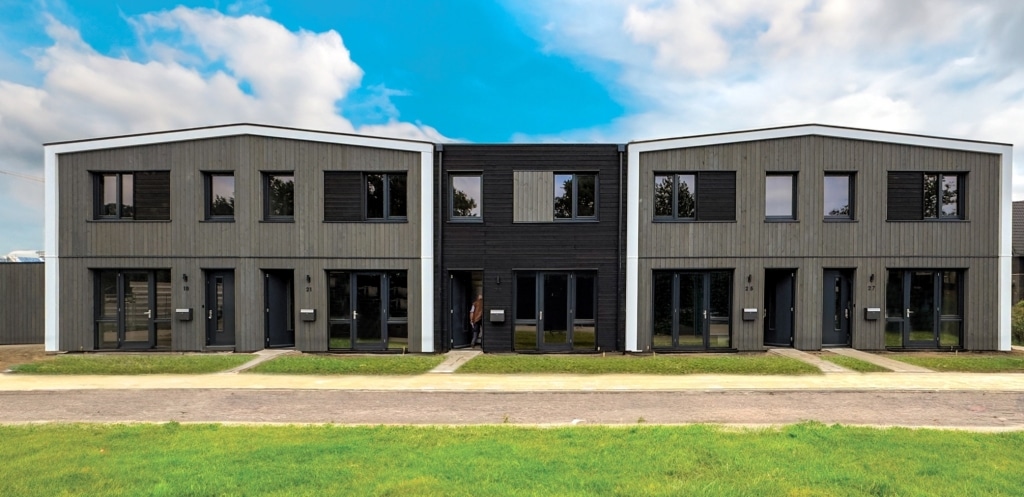
Nerf Homes

Ten social housing flats built using timber construction methods

Educational BuildingsPassive Houses

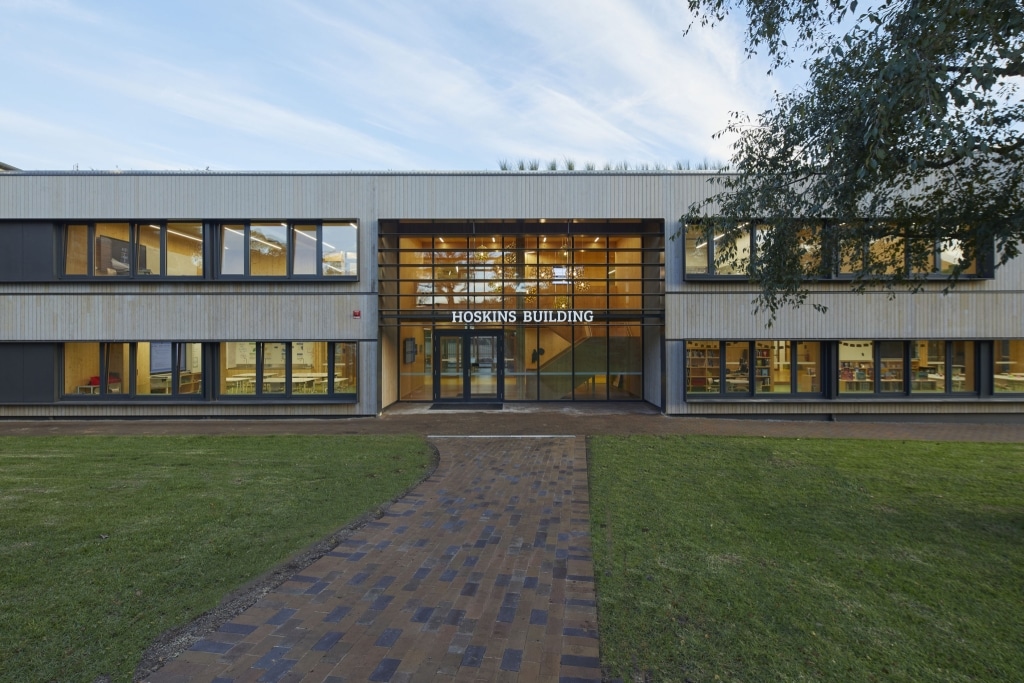
TIGS

Australia’s first all-CLT Passivhaus school building, showcasing advanced mass timber construction, energy-efficient design, rapid installation, and innovative learning spaces.

Without
registration,
anytime,
anywhere

KLH DESIGNER

data+ | statics2d | co2

Learn more

At your service.

(971) 804-3794
Sebastian.Popp@klhusa.com

KLH US Holding Corp.
1155 SW Morrison St.
Suite #314
Portland, OR 97205

We are there
for you.