New Lodge Farm

Learn more

Between
Heritage and
Future


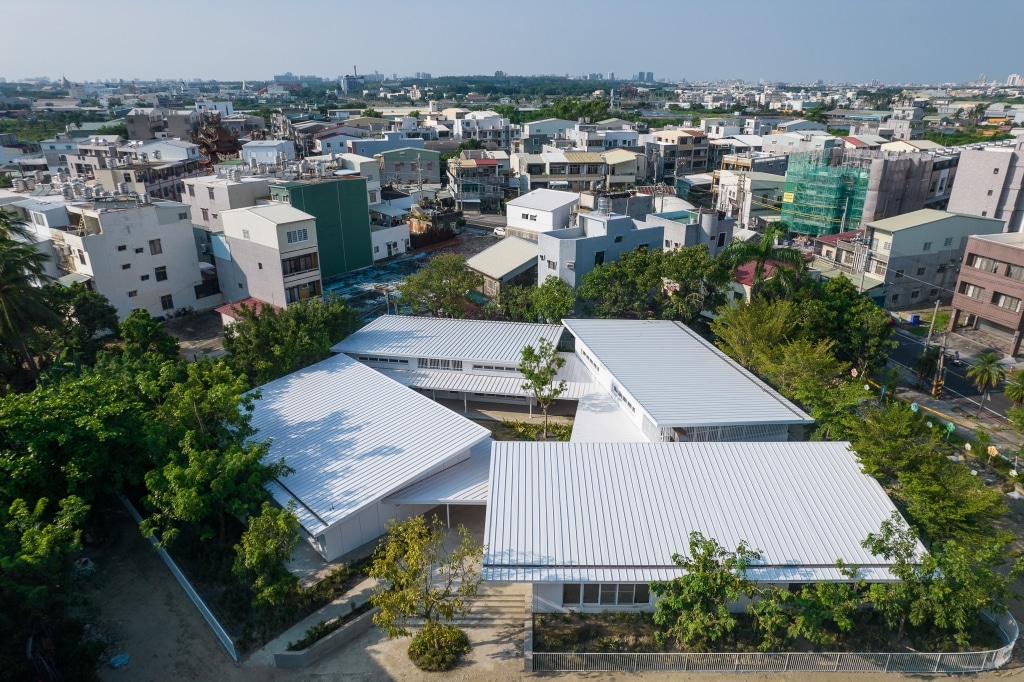
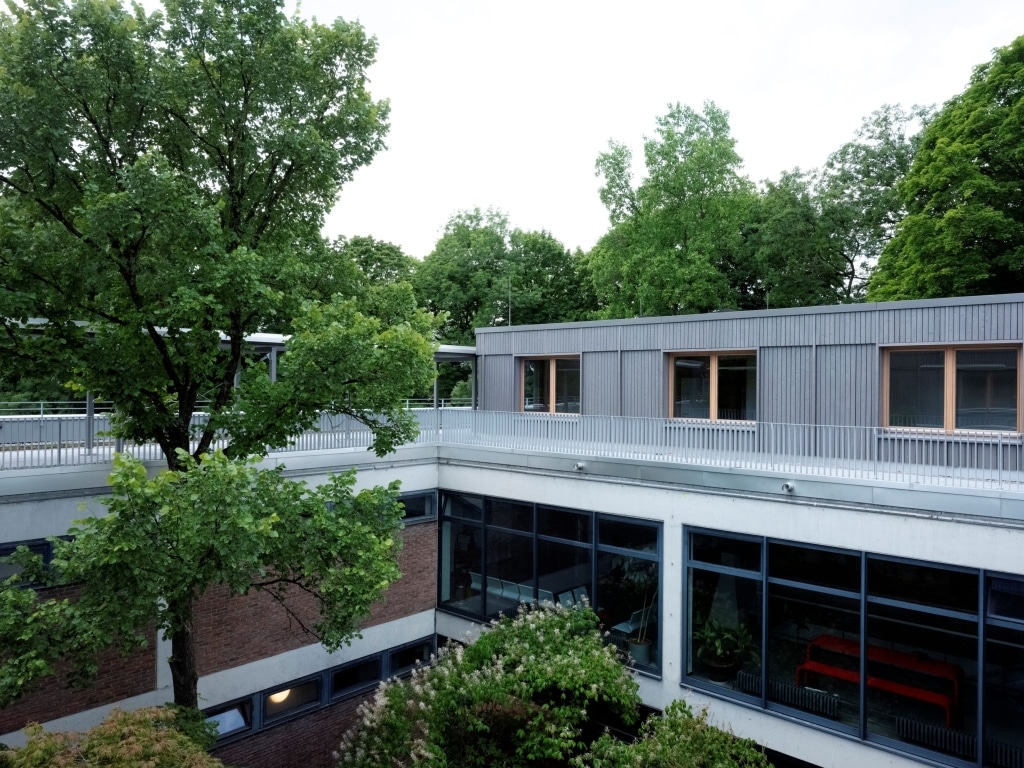
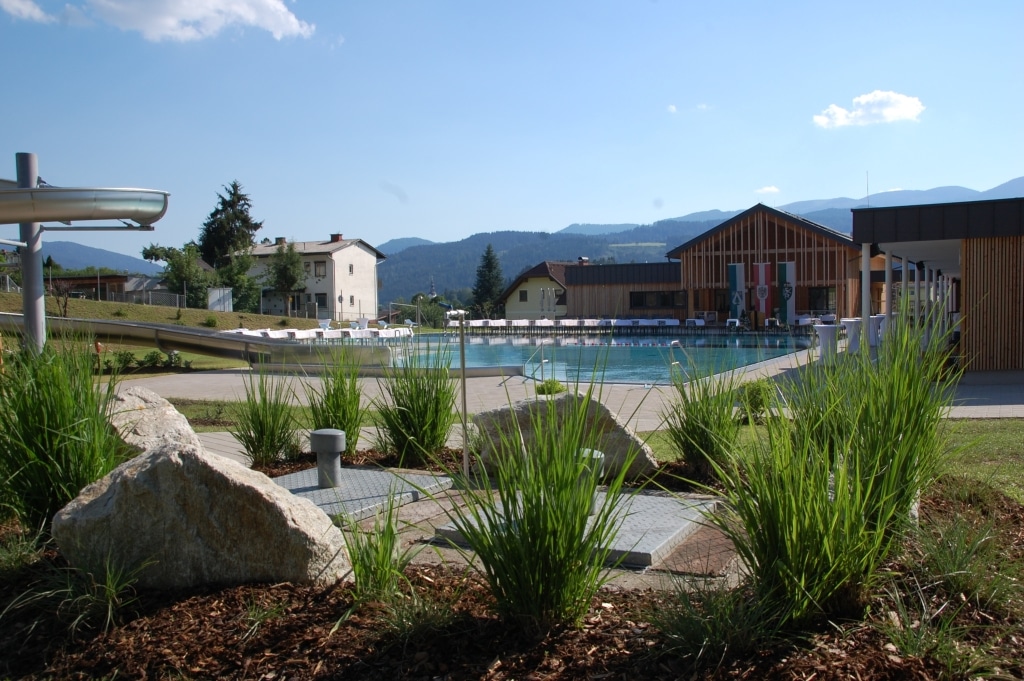
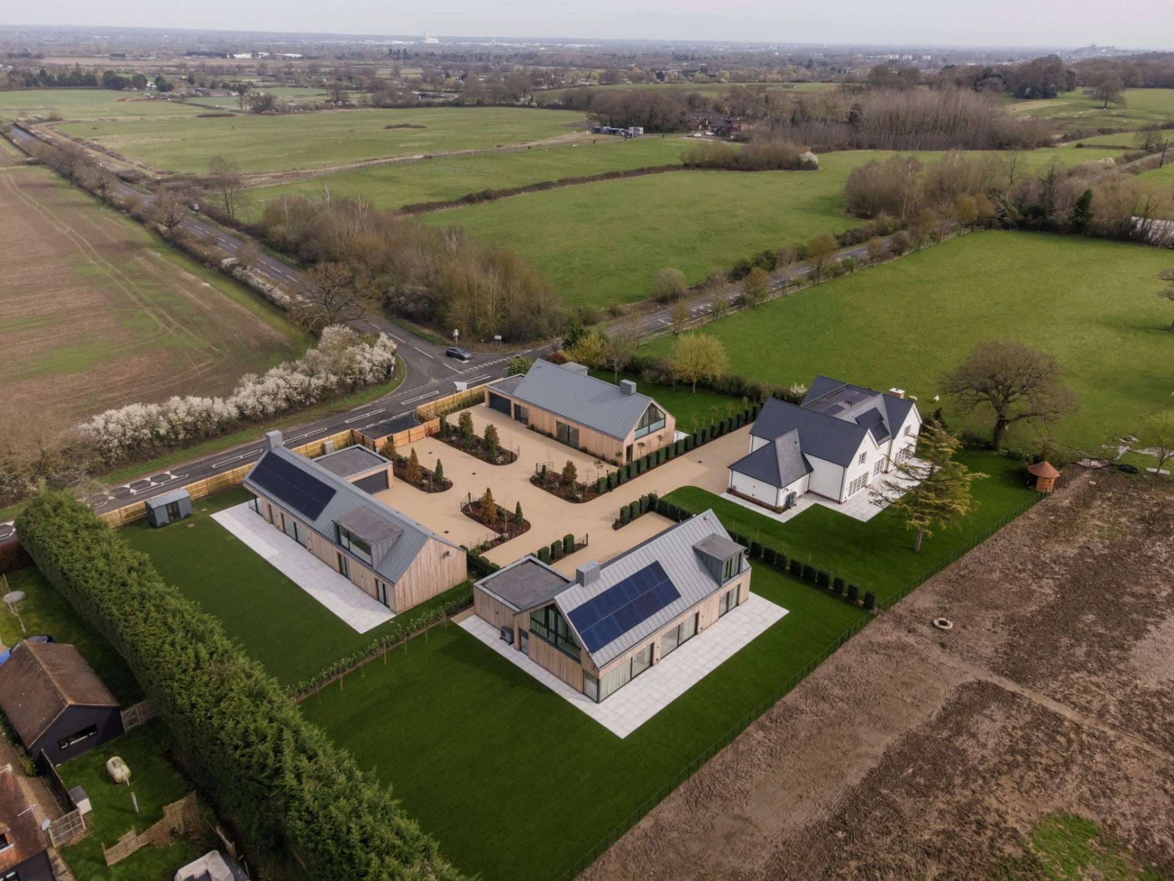
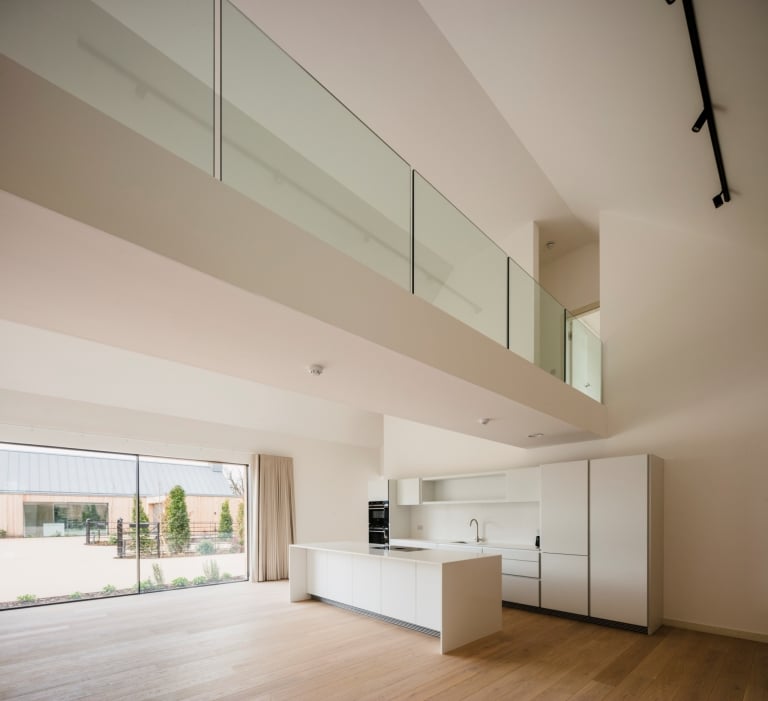
New Lodge Farm combines contemporary rural architecture with sustainable timber construction. The residential ensemble of four buildings was conceived as a modern interpretation of a traditional farmstead and constructed entirely using KLH® – CLT. Precise off-site prefabrication, short construction times, and a natural material palette create a living concept that brings together innovation, sustainability, and a strong sense of place. Carefully integrated into the surrounding landscape, the development reflects a commitment to designing architecture in harmony with its environment.
Project Info

Download data sheet

Our 
services.

Learn more

More References

References &
Inspirations


Refurbishment & Extensions

Museo del Mar

Restoration of a historic and listed building

Public Buildings

Penny

Modern retail premises built from cross-laminated timber

Public Buildings

Sports Center

A modern sports center with a structural framework made of KLH® – CLT.

Public Buildings

Open-Air Museum

An open-air museum with a redefined arrival point

Refurbishment & Extensions

Forester’s house

New Life for an Old Forestry House

Educational Buildings

Leo Lagrange

Educational buildings – efficient, flexible, sustainable.

Office Buildings

INSPIRE

A seven-storey building comprising office and service spaces

Public Buildings

MaMaJu

A small shop with a strong commitment to sustainability.

Multi-storey Residential Buildings

all.in99

29 condominiums spread over four floors

Refurbishment & Extensions

Homestead Ext.

A project that preserves history and fosters innovation.

Without
registration,
anytime,
anywhere

KLH DESIGNER

data+ | statics2d | co2

Learn more

At your service.

(971) 804-3794
Sebastian.Popp@klhusa.com

KLH US Holding Corp.
1155 SW Morrison St.
Suite #314
Portland, OR 97205

We are there
for you.