Krix Passivhaus

Learn more

A Sustainable
Vision
in CLT

This 135 m² Passivhaus on Sydney’s Northern Beaches showcases the beauty and efficiency of KLH® – CLT, storing 51 tonnes of carbon—replenished in Austria’s forests in just one minute. Thoughtfully designed for natural light and privacy, its exposed CLT surfaces add warmth and character, blending sustainability with modern comfort.

Project Info

Download data sheet

Our 
services.

Learn more

More References

References &
Inspirations


Industrial & Commercial Building

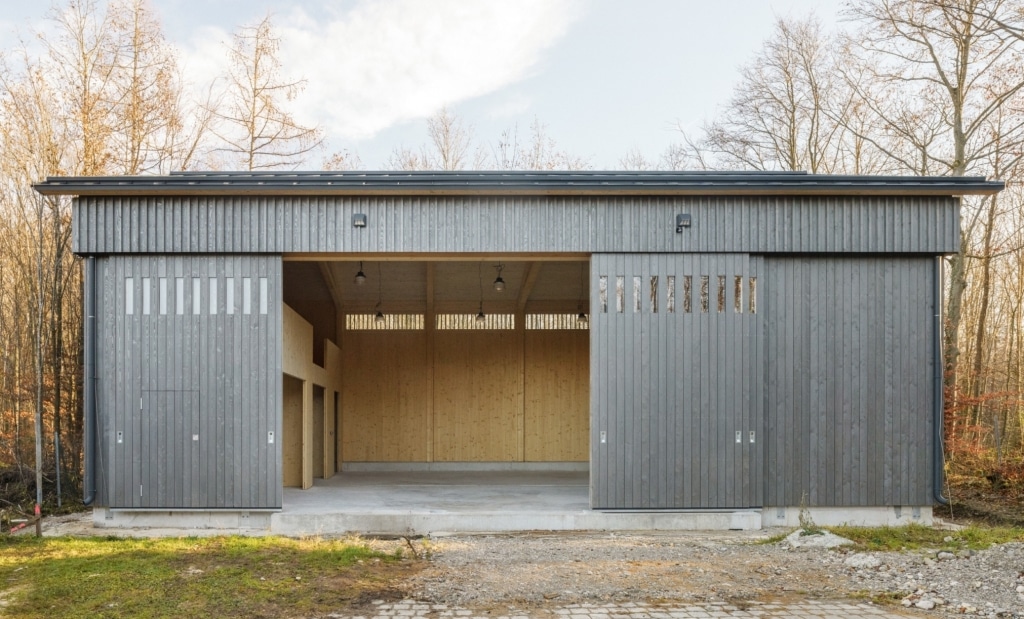
Lagerhalle Forst Kasten

KLH® – CLT as a defining element of space and structure.

Public Buildings

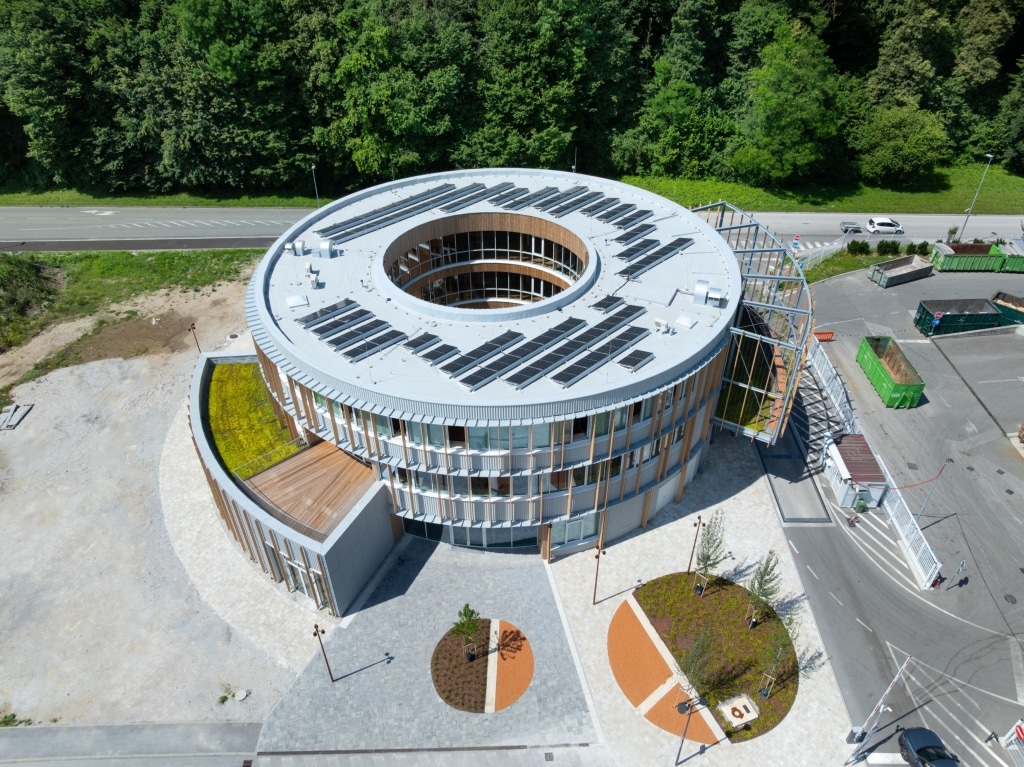
Zarica

An administrative, educational and skills centre, built as a large-scale timber structure.

Educational Buildings

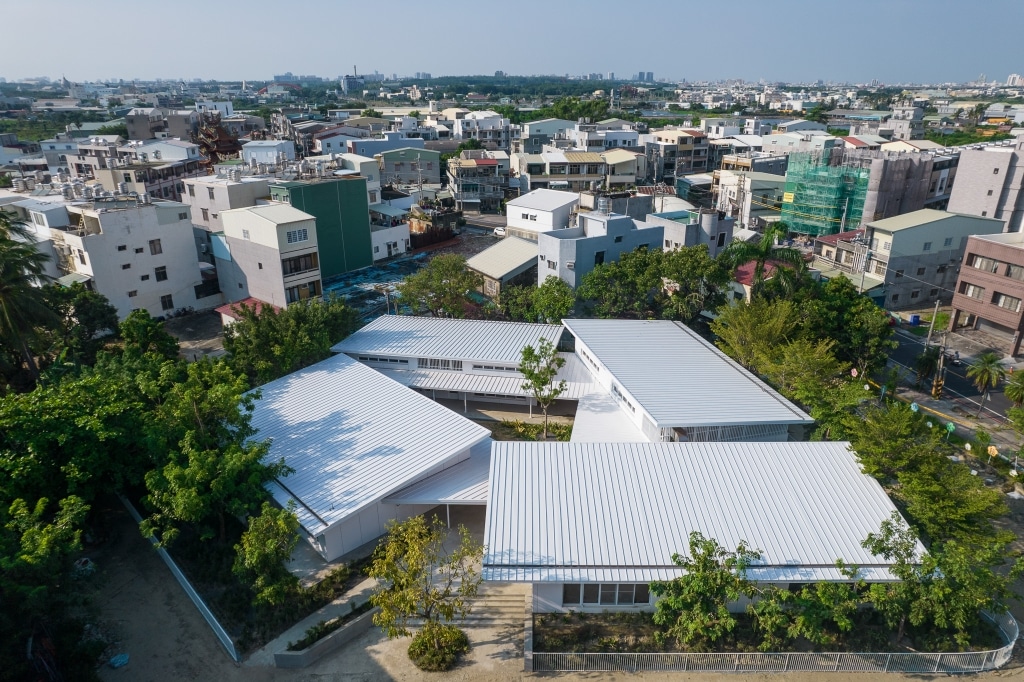
Wen-Xian

Architecture that brings together learning and social interaction

Refurbishment & Extensions

New Lodge Farm

A residential complex comprising four modern houses

Refurbishment & Extensions

Museo del Mar

Restoration of a historic and listed building

Public Buildings

Penny

Modern retail premises built from cross-laminated timber

Public Buildings

Sports Center

A modern sports center with a structural framework made of KLH® – CLT.

Refurbishment & Extensions

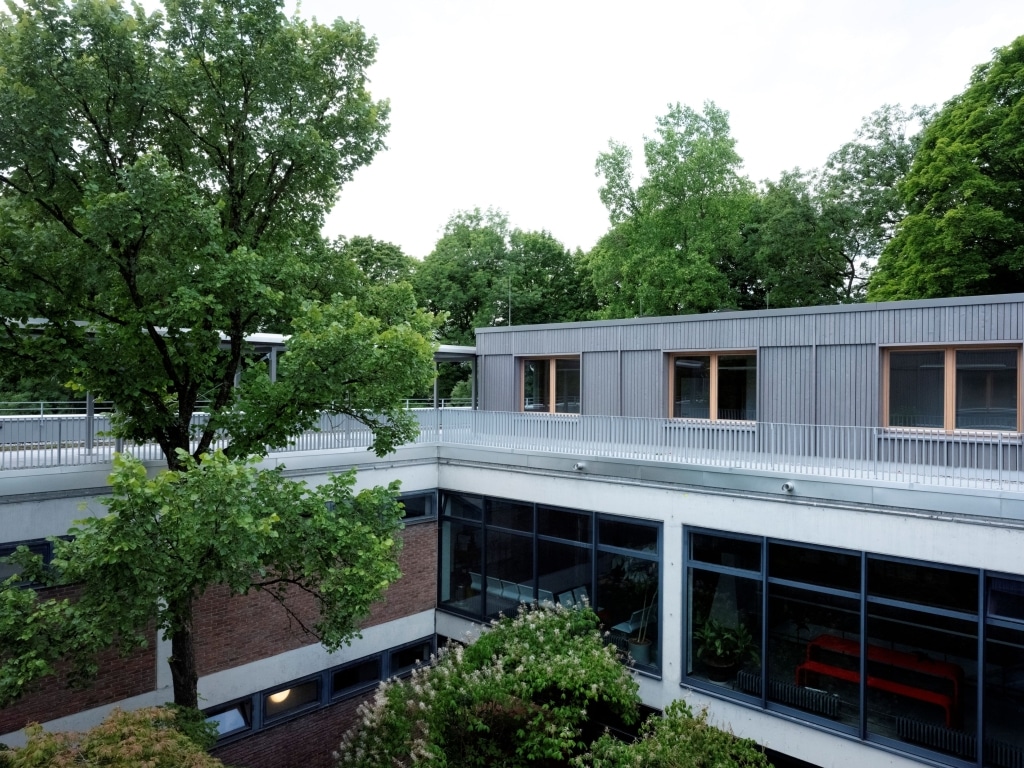
Universitätssternwarte

Modern workspaces and office facilities for newly appointed professorships

Public Buildings

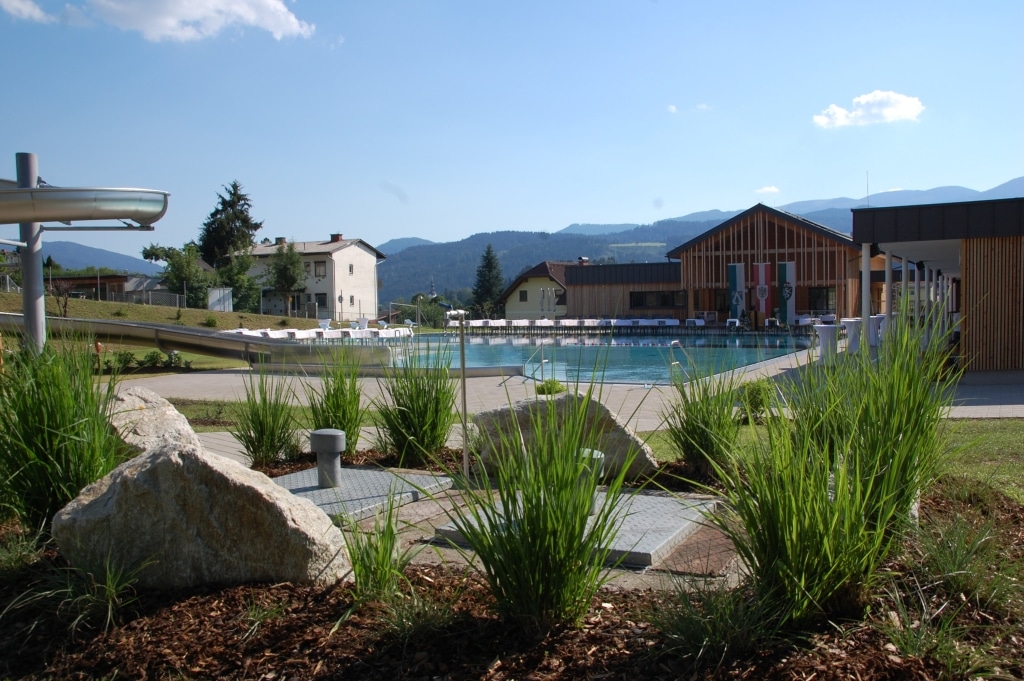
Outdoor swimming pool

Outdoor swimming pool comprehensively and contemporary modernised

Healthcare Buildings

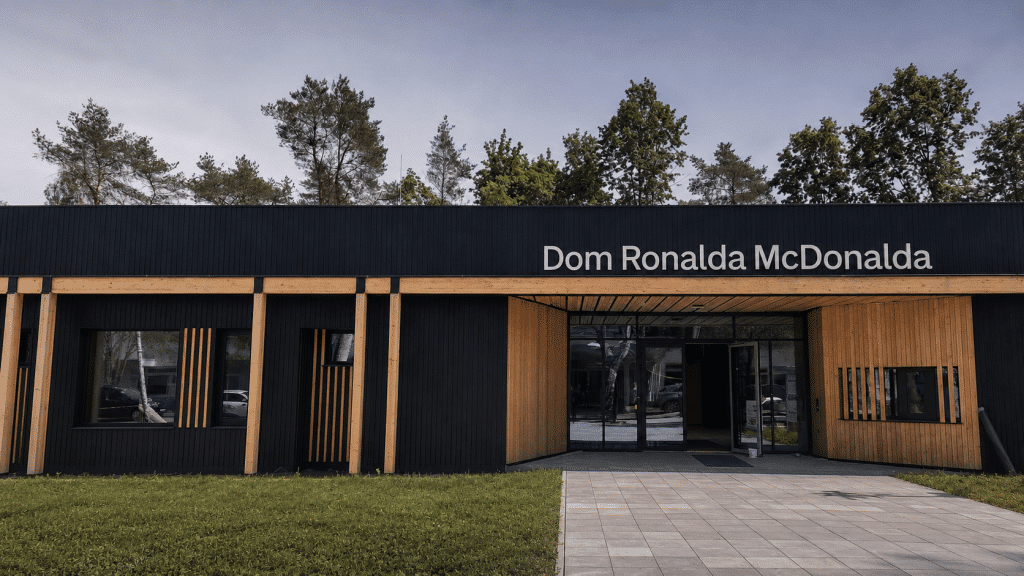
Ronald McDonald House

Timber construction offering social benefits for families whilst their children are undergoing medical treatment

Without
registration,
anytime,
anywhere

KLH DESIGNER

data+ | statics2d | co2

Learn more

At your service.

(971) 804-3794
Sebastian.Popp@klhusa.com

KLH US Holding Corp.
1155 SW Morrison St.
Suite #314
Portland, OR 97205

We are there
for you.